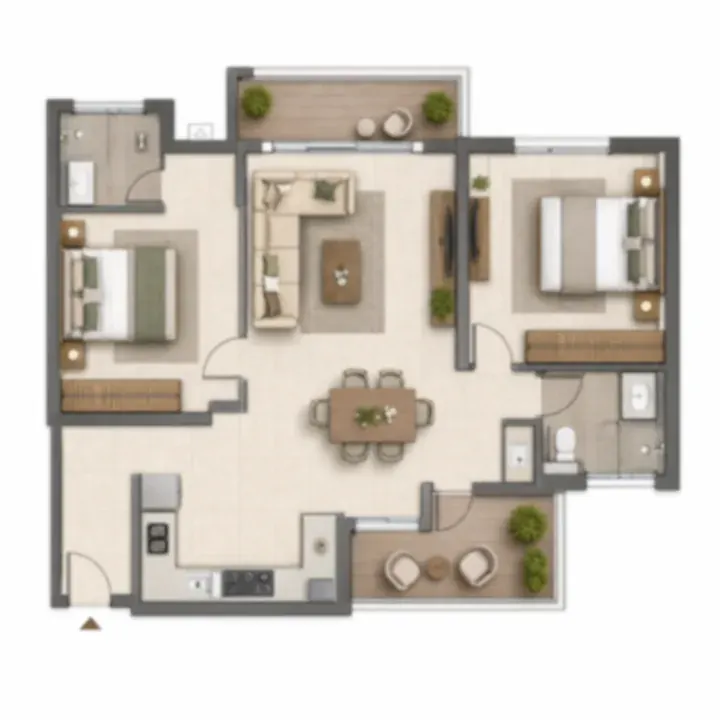
2 BHK
A spacious two-bedroom with a proper living-dining bay, a master with attached bath, a functional kitchen with utility, two bathrooms and a balcony.
Premium 2 & 3 BHK homes of 1,292–2,092 sq.ft in Aparna Constructions' walk-to-metro debut at Mallasandra, in the Vajarahalli–Talaghattapura belt off Kanakapura Road — designed to a "zero corridor-space wastage" principle. This is a deep dive into the 2 BHK and 3 BHK layouts: indicative sizes and pricing, how the efficient layouts work, and how to read carpet area versus super built-up area on a pre-launch project. For layout judgement, Arvind Nallurahalli adds a same-city product-format lens around usable space, privacy, circulation, and how the home will work day to day.
The Aparna Wonder Woods floor plan offering is deliberately focused: premium 2 & 3 BHK homes of 1,292–2,092 sq.ft, in an accessible-premium walk-to-metro community at Mallasandra, Off Kanakapura Road. There are no studios or compact fillers to dilute the resident profile — every one of the 1,261 homes is a genuine two- or three-bedroom apartment.
| Configuration | Indicative size | Indicative price | Bedrooms | Typical buyer |
|---|---|---|---|---|
| 2 BHK | ~1,292–1,500 sq.ft | ~₹1.29–1.50 Cr | 2 | First homes, compact families, metro-commute investors |
| 3 BHK | ~1,600–2,092 sq.ft | ~₹1.60–2.09 Cr | 3 | Growing families, work-from-home, long-term end use |
These are indicative pre-launch figures. The developer has published the overall size band (1,292–2,092 sq.ft) and price endpoints (₹1.29–2.09 Cr); the split above reads that range against the ~₹10,000/sq.ft guide. Detailed unit plates, exact carpet areas and the formal cost sheet are released at formal launch — treat everything here as directional, not final.
A spacious two-bedroom with a proper living-dining bay, a master with attached bath, a functional kitchen with utility, two bathrooms and a balcony.
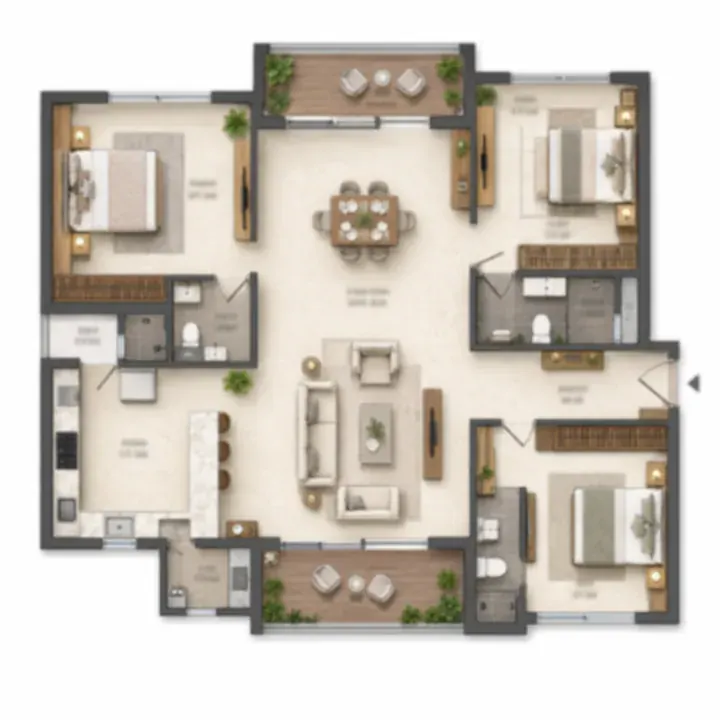
The family core — a private master suite, two further bedrooms (one an easy study), a larger living-dining, a full kitchen with utility and podium-facing balconies.
The phrase Aparna uses for the Wonder Woods layouts is "zero corridor-space wastage," and it describes a specific design goal: minimise the internal passage area inside each home so that a larger share of the purchased square footage lands in rooms you actually use — bedrooms, living, dining, kitchen and balconies — rather than in dead corridors linking them.
In practice, efficient layouts of this kind do a few things. They place the living-dining as a single connected bay so circulation doubles as usable space. They cluster bedrooms off a compact node rather than a long internal hallway. They put the kitchen and utility adjacent to the dining and the service core to keep plumbing runs short. And they push glazing to the outer edges so every habitable room gets a window. The pay-off is a higher carpet-to-super-built-up ratio — more real, liveable area for the same headline size — which is exactly what a buyer should scrutinise when the detailed plates are released.
The 2 BHK at Aparna Wonder Woods is a premium two-bedroom home indicatively sized between ~1,292 and ~1,500 sq.ft, priced from around ₹1.29 Cr. At that size, a well-designed 2 BHK on this corridor is not a compact starter — it is a spacious two-bedroom with room for a proper living-dining bay, two full-size bedrooms (one a master with attached bath), a functional kitchen with a separate utility, and typically two bathrooms plus a balcony.
It suits first-time premium buyers who want a quality high-rise home in a metro-served location without stretching to a 3 BHK ticket; compact families and couples who value amenity access and connectivity over maximum floor area; and investors targeting the metro-commute rental market — a 2 BHK near the Green Line is the most liquid rental format on the corridor. At ~₹1.29 Cr entry, the 2 BHK is the sharpest expression of the project's accessible-premium positioning: a metro-proximate, amenity-rich, large-developer home priced below the corridor's new luxury launches.
The 3 BHK is the family core of the project, indicatively ~1,600 to ~2,092 sq.ft, priced from around ₹1.60 Cr up to ~₹2.09 Cr at the top of the range. Across that band, a 3 BHK typically progresses from a compact-efficient three-bedroom at the lower end to a large, well-separated family home at the top — the 2,092 sq.ft plate is a genuinely spacious apartment.
A 3 BHK of this size supports a private master suite with attached bathroom and often a dedicated wardrobe wall; two further bedrooms, one of which doubles comfortably as a study or work-from-home room; a larger living-dining bay for family life and entertaining; a full kitchen with separate utility, and typically three bathrooms; and balcony space oriented, in the better plates, toward the vehicle-free podium and the open green core. The upper 3 BHK plates (approaching 2,092 sq.ft, in the taller G+30 towers) are where the long views and the best light will be, and they will price accordingly.
Because Aparna Wonder Woods is pre-launch, the sizes quoted (1,292–2,092 sq.ft) are almost certainly super built-up area (SBA) — the saleable figure that includes the apartment plus a proportionate share of common areas. What you actually live in is the carpet area — the net usable floor area within your walls, which RERA mandates be disclosed on the registered project.
To see why this matters in rupees, take an indicative entry 2 BHK of 1,292 sq.ft SBA. On a corridor-typical layout with heavy shared circulation, the carpet might land around 62–66% of the SBA — roughly 800–850 sq.ft of net usable space. On an efficient layout, that ratio can push meaningfully higher, translating the same headline size into more real living area. At an indicative ₹10,000/sq.ft on SBA, the effective rate per usable (carpet) foot is what actually differs between an efficient and an inefficient plan — the number a disciplined buyer computes once the RERA-disclosed carpet areas are published. The pricing page works the rate-per-square-foot maths and the all-in cost build-up.
Aparna's Hyderabad reputation is built on granite-and-quality high-rise finishing, and the group's vertical integration through Aparna Enterprises means it manufactures several of the components that go into its homes — Aparna Venster uPVC windows and doors, Aparna Shakthi TMT steel, tiles and Aparna-Craft cladding. For buyers, that integrated supply chain is a positive signal for specification consistency across 1,261 homes. As a pre-launch project, the detailed specification sheet — flooring, kitchen and bathroom fittings, door and window systems, electrical provisioning — is confirmed at launch alongside the sample home.
A simple framework for the EOI stage: choose 2 BHK if you are optimising for price, liquidity and metro-commute rental, or 3 BHK for family end-use and a long horizon; decide how much of the 1,292–2,092 sq.ft range your budget justifies (the marginal square footage at the top of each band buys separation and light, not just area); weigh tower and floor, since higher floors in the taller G+30 Towers 4 and 5 hold the longest views while podium-facing mid-floors balance green outlook with quick amenity access; prioritise plates that face the vehicle-free landscape podium with good daylight and cross-ventilation; and when plates are released, compare the carpet-to-SBA ratio so the "zero corridor-space wastage" design shows up as real usable area. Also look for a separate utility off the kitchen, adequate wardrobe storage, a genuinely attached master bath, usable balcony depth and the right bathroom count for family life.
Only premium 2 and 3 BHK apartments — there are no studios or compact fillers. Homes are sized between 1,292 and 2,092 sq.ft. Indicatively, 2 BHK homes span ~1,292–1,500 sq.ft and 3 BHK homes ~1,600–2,092 sq.ft, though the final size schedule is confirmed at launch.
It is the developer's description of the layout design goal: minimise internal passage area so more of the purchased square footage lands in usable rooms rather than dead corridors. In practice, efficient layouts of this kind deliver a higher carpet-to-super-built-up ratio — more real living area for the same headline size. It is a genuine value point that buyers should verify against the RERA-disclosed carpet areas at launch.
Super built-up area (SBA) is the saleable figure that includes your apartment plus a proportionate share of common areas; carpet area is the net usable floor area within your walls. The 1,292–2,092 sq.ft sizes quoted are almost certainly SBA, standard for headline figures. Under RERA, the carpet area must be disclosed, and it is the honest basis for comparing homes. Always ask for the carpet area explicitly.
Indicative floor plates can be requested during the EOI window, but the detailed unit plans, exact carpet areas and the formal cost sheet are released at formal launch. Register through the contact form to receive the indicative plates as they become available.
The 2 BHK is indicatively ~1,292–1,500 sq.ft from around ₹1.29 Cr; the 3 BHK is indicatively ~1,600–2,092 sq.ft from around ₹1.60 Cr up to about ₹2.09 Cr at the top of the range. These read the published 1,292–2,092 sq.ft band against the ~₹10,000/sq.ft guide and are confirmed on the formal cost sheet at launch.
Register your interest to receive the indicative 2 & 3 BHK plates and cost sheet, and lock first pick of tower, floor and configuration before any launch-stage revision.
Contact us