Aparna Wonder Woods master plan at a glance
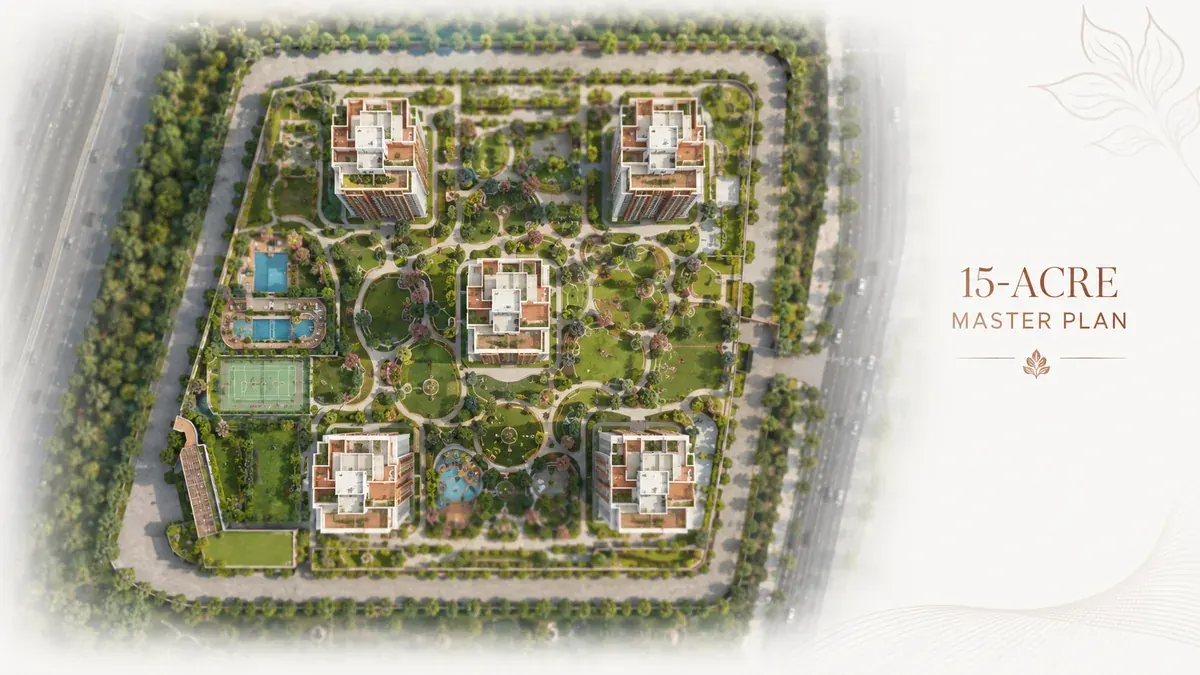
| Parameter | Detail |
|---|---|
| Land area | 15 acres |
| Towers | 5 (T1 & T2: 2B+G+29 · T3: 2B+G+28 · T4 & T5: 2B+G+30) |
| Basement levels | 2 (parking + services) |
| Homes | 1,261 (premium 2 & 3 BHK) |
| Unit sizes | 1,292 – 2,092 sq.ft |
| Central feature | Vehicle-free landscape podium |
| Social anchor | Grand standalone luxury clubhouse |
| Utilities | Concealed underground networks |
| Security | Multi-tier automated access |
The land and five towers on staggered elevations
Fifteen acres is a substantial single parcel on the Kanakapura Road corridor, and it gives the master plan room to do something a smaller plot cannot: separate cars from people entirely, and still deliver a full amenity programme and generous open space. The site is at Mallasandra on Holiday Village Road, in the metro-served mid-section of the corridor — flat, developable, and close to the mature social infrastructure of the Vajarahalli–Talaghattapura belt. Rather than spreading low-rise blocks across the land, Aparna concentrates the built form into five tall towers and opens up the ground plane.
The community is built as five high-rise towers, deliberately set at different heights rather than as identical slabs — Towers 1 and 2 at 2B+G+29, Tower 3 at 2B+G+28, and Towers 4 and 5 at 2B+G+30, each rising from two shared basement levels. The staggering is not cosmetic: varying the heights improves daylight penetration into the site, opens view corridors between towers, and helps cross-ventilation reach more homes, so fewer apartments sit permanently in another tower's shadow or wind-shadow. Distributing 1,261 homes across five towers keeps the per-tower and per-core density manageable, which in daily life means shorter lift waits and faster access to amenities than a two- or three-tower project packing the same unit count.
The vehicle-free central landscape podium
The heart of the master plan is a massive vehicle-free central landscape podium. All resident and visitor parking is pushed into the two basement levels, so the ground and podium plane is given entirely to people and landscape. This is the plan's signature move and the source of the "Wonder Woods" identity: a tree-lined, pedestrian-only green deck that threads between the towers and connects every home to the clubhouse, the pool, the play areas and the gardens without ever crossing a driveway.
The benefits compound. Children and older residents move around the community safely, with no vehicle conflict on the internal circulation. Noise and exhaust are removed from the living environment. The landscape gets a continuous, uninterrupted canvas — greens, jogging loops, seating courts and play zones — instead of being fragmented by roads and surface car parks. With the towers concentrated and parking underground, the open-space share of the plan is high and, crucially, usable: podium greens, jogging and walking tracks, children's play areas, seating and gathering courts, and softscaped buffers around the towers. For a high-density high-rise, a fully vehicle-free podium is the single most effective way to make the community feel low-density at the point of use.
Circulation, infrastructure and the clubhouse
The circulation logic follows directly from the podium. Vehicles enter from the Kanakapura Road / Holiday Village Road side and descend by ramp into the two basement levels, where resident and visitor parking, along with services, are housed. Pedestrian movement happens above, on the podium: a network of pathways connecting tower lobbies to the clubhouse, pool, gardens and play areas — cars below, people above. Multi-tier automated security access governs entry at the perimeter, the basements and the tower lobbies.
A community of this scale runs on infrastructure the resident should never have to see, and the plan treats it that way: concealed underground utility networks route power, water, drainage and data below grade; power backup keeps lifts, pumps, lighting and essential home circuits live through outages; rainwater harvesting recharges groundwater; and an on-site sewage treatment plant treats wastewater so treated water can be reused for landscape and flushing. The plan gives the community a grand standalone luxury clubhouse rather than tucking amenities into a tower podium floor — placing it as a freestanding social anchor isolates its noise, gives the amenity programme dedicated space, and creates a clear "town square" for the community, with the pool, fitness, indoor games and family zones arranged around this core. The amenities page details the full programme.
Phasing, density and reading the plan as a buyer
As a five-tower, 1,261-home community at pre-launch stage, Aparna Wonder Woods is expected to be delivered in phases, with tower-wise handover — a standard approach for high-rise communities of this size, and one that lets earlier towers complete and hand over while later towers finish. The exact phasing and possession schedule will accompany the K-RERA registration at formal launch. Buyers in the current EOI window should ask for the tower-release sequence when the cost sheet is shared, since tower, floor and phase together determine both price and possession timing.
The density arithmetic explains why the plan works the way it does. Spreading 1,261 homes across 15 acres is, for a high-rise, comfortably mid-range — dense enough to fund a deep amenity programme and a standalone clubhouse, but far from the packed 1,500-plus-home two- and three-tower projects that have crowded parts of the corridor. Pushing parking into two basement levels is what makes the vehicle-free podium possible in the first place. When the detailed drawing is released, check which towers front the podium's best green stretches, the floor bands within each tower and how they map to price and view, the location of the clubhouse and pool relative to each tower's lobby, the ramp and basement entry points, and the perimeter setbacks toward Kanakapura Road. Because the towers are staggered (G+28 to G+30), higher floors in the taller Towers 4 and 5 will command the longest views, while podium-facing mid-floors offer the best balance of green outlook and quick amenity access.
The landscape strategy is what turns the density arithmetic into daily liveability. Because the towers are concentrated and parking is underground, the open-space share of the plan is both high and usable — programmed rather than left as leftover verge. Expect the podium to read as a layered green environment: tree-lined pathways, seating and gathering courts, softscaped buffers around the tower bases, children's play zones and open lawns, all threaded together and entirely free of vehicles. Preserving a genuine, usable green core at 15-acre scale — in a market where many projects maximise saleable footprint at the expense of open space — is a deliberate liveability choice, and it is central to the project's identity. Two basements also concentrate vehicle movement and services at controlled entry points, which is why the security model can be genuinely multi-tier — perimeter, basement and lobby — without making everyday entry cumbersome. The master plan, in short, concentrates the towers, frees the ground, and lets the landscape and clubhouse — not the car park — define daily life.
Aparna Wonder Woods master plan FAQ
How many towers and homes are in the Aparna Wonder Woods master plan?
Five high-rise towers and 1,261 homes on 15 acres. Towers 1 and 2 are 2B+G+29, Tower 3 is 2B+G+28, and Towers 4 and 5 are 2B+G+30, each rising from two shared basement levels. The staggered heights improve daylight, view corridors and cross-ventilation across the site.
What is the vehicle-free podium at Aparna Wonder Woods?
It is the design centrepiece: all parking is pushed into two basement levels, freeing the entire central deck for landscape and pedestrian movement. Residents move between towers, clubhouse, pool and gardens on foot, above traffic, with no vehicle conflict — a durable liveability differentiator that earns the Wonder Woods name.
How is parking handled in the master plan?
All resident and visitor parking is housed across two basement levels, with vehicles entering from the Kanakapura Road / Holiday Village Road side and descending by ramp. Sinking parking below grade is what makes the vehicle-free podium possible and concentrates vehicle movement at controlled entry points. Buyers should confirm the parking ratio per unit and EV-charging provision when the drawing is released.
What infrastructure supports the community?
Concealed underground utility networks for power, water, drainage and data; two basement levels for parking and services; power backup for homes and common areas; rainwater harvesting; an on-site sewage treatment plant; and multi-tier automated security across perimeter, basement and lobby layers. This infrastructure standard connects to Aparna's vertical integration in building products.
Will Aparna Wonder Woods be delivered in phases?
As a five-tower, 1,261-home community at pre-launch stage, Aparna Wonder Woods is expected to be delivered in phases with tower-wise handover — a standard approach that lets earlier towers complete while later towers finish. The exact phasing and possession schedule will accompany the K-RERA registration at formal launch; buyers should ask for the tower-release sequence when the cost sheet is shared.
Request the Aparna Wonder Woods master plan
Register your interest to receive the master-plan drawing and a site-visit slot at Mallasandra, Off Kanakapura Road.
Contact us